Loft Insulation Types & Depth Guide for Manchester Homes

Manchester & Greater Manchester

Loft Insulation Types & Depth Guide | Manchester

Discover the best loft insulation types and correct depth for Manchester homes. From mineral wool to PIR boards, get a tailored survey and installation.

Manchester-Specific Loft Insulation Depth Rules

Loft insulation in a Manchester home should be 270mm of mineral wool at joist level as the current UK baseline for a cold roof. That depth is the figure most Building Regulations Part L upgrades are judged against when the loft stays a cold, ventilated space rather than a converted room.

Depth is not a single number for every roof. Joist height, eaves vents, downlights, and leftover older quilts all change how 270mm is built up. A survey measures what is already there and whether extra layers can sit full-thickness without packing the eaves.

A 1930s semi is a typical Manchester case: the ceiling can usually take a full 270mm quilt, but the eaves are tight and the hatch is often smaller than a modern roll. The performance target is still 270mm at joist level. The survey decides how that depth is layered so the perimeter still breathes. The same 270mm target applies to later houses, with fewer ventilation workarounds needed if purpose-made soffit vents are already in place.

Modern and post-1960s lofts

  • Target 270mm mineral wool (or an equivalent U-value in rigid or blown products) across the whole ceiling, including around the hatch.
  • Keep a clear air path at the eaves so the roof void stays cold and ventilated.
  • Leave safe clearance at downlights and flues rather than burying fittings under extra quilt.
  • Treat an existing 100mm or 150mm layer as a top-up starting point, not a finished depth.

Pre-1960s, Victorian, and terraced roofs

  • Older Manchester roofs often have shallow eaves, uneven joists, and little or no purpose-made soffit venting, so 270mm only works if airflow is protected.
  • Some pre-1960s lofts were historically left nearer 200mm. That is not a modern performance target. It is a warning that extra depth must be designed around ventilation, not stuffed in.
  • Terraced and Victorian properties frequently have narrow hatches and party-wall details. Material has to go in without tearing, compressing, or blocking the perimeter.
  • Shared roofs and cold party walls make gaps at the edges more costly. A thin strip left uninsulated around the eaves or chimney breast undermines the rest of the 270mm.

Under-insulating leaves heat leaking through the ceiling and rooms harder to warm in a damp climate. The greater local risk is the opposite mistake: adding depth that seals the eaves, traps moist air, and drives condensation on the underside of the roof covering. Manchester’s older housing stock needs a measured depth plus a working ventilation path, not a one-thickness pack for every terrace.

Best Loft Insulation Types for Manchester Properties

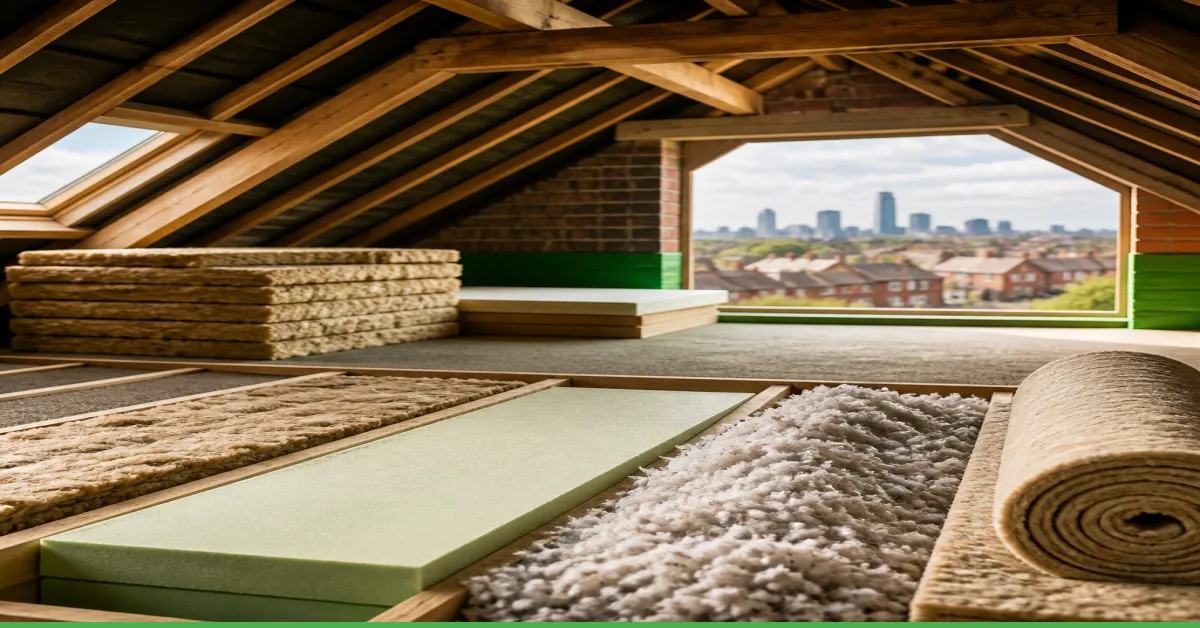
Mineral wool, PIR boards, and blown insulation are the three loft types that fit most Manchester properties, chosen by hatch size, headroom, fire risk, and whether you store items above the joists. The right product is the one that reaches the required performance without crushing, leaving gaps, or closing the eaves.

Material Best for Manchester-specific notes
Mineral wool rolls or slabs Standard cold lofts, top-ups to 270mm, homes that want a non-combustible quilt Strong fire performance for terraces and party-wall roofs. Works with loft legs so 270mm stays uncompressed under storage boards. Needs careful eaves detailing on Victorian and pre-1960s roofs.
PIR rigid boards Shallow lofts, tight headroom, some attic conversions, boarded areas where thickness must stay low Saves depth compared with wool. Joints must be tight. Less forgiving in damp, uneven older roofs if ventilation and vapour control are ignored.
Blown / loose-fill insulation Awkward voids, irregular joists, narrow hatches that will not take bulky rolls Useful in terraced access where installers cannot manoeuvre full-width rolls. Depth and even coverage still have to be checked so the eaves stay open.

Choose mineral wool when the loft is a normal cold roof and fire resistance matters, which is common in Manchester terraces. Choose PIR when height is the constraint, such as a low rafter line or a planned conversion. Choose blown insulation when the hatch or roof shape would leave gaps if only rolls were forced through.

Fire-safe quilt in a terrace or mid-terrace

Mineral wool to 270mm, with eaves left open.

Storage and a full wool depth

Mineral wool plus loft legs so boards sit above the quilt.

Very little headroom or a conversion in mind

PIR boards, detailed so joints and ventilation still work.

Hatch too small for bulky rolls

Blown or bagged material that can still reach the far eaves at the right depth.

If you want 270mm wool and a usable floor, loft legs raise the boards above the quilt. That keeps storage without standing on the insulation. Damp-climate roofs still need the same eaves gap whichever material you pick. A product that looks better on paper fails if it is cut short at the perimeter or compressed under boarding.

Installing Loft Insulation in Manchester: Key Considerations

Installing loft insulation in Manchester starts with a survey of hatch size, roof ventilation, existing depth, moisture, and loft use before any material is specified. Manchester Wall Insulation treats that survey as the job plan, not a courtesy visit, because terrace access and older roofs punish a generic install.

The service covers assessment of what is already in the loft, specification of type and depth, supply, installation, eaves and fitting clearances, and a clear handover of what was fitted. Where boarding or loft legs are required, that is planned with the insulation, not added later on top of a crushed quilt.

Logistics

  • Terraced houses and many Victorian lofts have narrow hatches, steep stairs, and limited pavement parking. Material has to be cut, bagged, or blown so it actually reaches the far eaves.
  • Flexible handling matters more than a catalogue thickness. Rolls that cannot turn through the hatch get torn, left short, or stacked in the easy middle of the loft.
  • Occupied homes need a short, contained programme: protection at the hatch, controlled waste, and no all-day blockage of the only staircase if it is a mid-terrace.
  • Ask any installer how they will get full-depth material through a tight hatch and along party-wall edges. If they cannot answer that, the quote is not a Manchester terrace quote.

Compliance

  • Cold-roof upgrades are judged against Building Regulations Part L performance. 270mm mineral wool is the usual depth benchmark. Other products must deliver an equivalent result.
  • Ventilation is part of compliance in practice. Insulation that closes soffit or eaves vents raises condensation risk, especially in Manchester’s wet weather.
  • ECO4 and other support schemes may apply to qualifying households. Eligibility depends on benefits, the property, and what insulation is already there. We check this at enquiry and survey rather than promising a grant on a web form.

Choosing an installer

  • Ask for local references on similar houses: terrace hatches, boarded lofts, and older roofs, not only new-build photos.
  • Red flags include no mention of eaves ventilation, no plan for downlights, a quote that ignores existing depth, and boarding laid straight onto fresh wool.
  • Appoint a contractor who will measure, specify, and install as one sequence. Manchester Wall Insulation quotes from the roof we have seen, including access limits and storage, so the depth on the paperwork is the depth that still exists after the boards go down.

Work typically runs enquiry, site survey, written specification and quote, access planning, installation, then handover. If the hatch is tight, we select rolls, slabs, or blown material that can be placed full-depth at the perimeter instead of leaving a cold strip around the eaves.

Balancing Loft Storage with Insulation Depth

You can keep loft storage and still reach a proper 270mm wool depth by standing the boards on loft legs, or by using lower-profile rigid boards where headroom will not allow a raised deck. Storage and insulation only clash when the floor is laid on top of the quilt and the material is squashed.

Compressed insulation loses thickness, and thermal resistance falls with that lost thickness. A 270mm quilt flattened to half its depth does not perform like 270mm. That is why “board it tight to the joists” is a false saving in a Manchester loft that still needs a cold, even layer over the ceiling.

1

Decide the loft’s job

Occasional boxes, regular access, or a future habitable conversion. That choice sets wool-plus-legs versus PIR versus leaving the loft unboarded.

2

Measure hatch, joist height, and headroom

Loft legs need space above 270mm. If the rafters are low, rigid boards may be the only way to insulate and still crawl.

3

Keep insulation continuous and uncompressed

Legs or battens create a deck above the quilt. Do not use the insulation as a packing piece under chipboard.

4

Protect ventilation and fittings

Raised boards must not become a reason to ram wool into the eaves or cover downlights.

5

Use a professional boarding install

DIY boarding is simpler on an empty, regular joist grid with a decent hatch. Complexity, not a catalogue price, is what usually pushes the job to a contractor: cutting a level deck, bridging irregular joists, and getting full depth to the edges. In a terraced loft that extra handling is often the difference between 270mm that still works and a crushed, patchy floor.

Tell us at survey whether the loft must stay a store. We will specify loft legs with 270mm wool, a rigid-board build-up, or insulation only, rather than leaving you to choose between a warm house and a usable loft.

Frequently Asked Questions

Is 100mm loft insulation enough for a Manchester home?

No. 100mm is well below the 270mm mineral wool baseline used for a typical UK cold-loft upgrade and will not deliver modern Part L-level performance. Many Manchester houses still have 100mm from older programmes. That layer is a starting point for a top-up, not a finished specification, unless a survey proves an equivalent system is already in place.

Can loft insulation be too thick?

Yes, insulation can be too thick when it blocks eaves ventilation, buries downlights or flues, or is forced in so tightly that it compresses. Extra millimetres are not the hazard. Closed airflow and crushed material are. A surveyed 270mm wool layer with a clear perimeter is the usual target, not an unlimited stack against the rafters.

What’s the best insulation for a boarded loft?

The best insulation for a boarded loft is mineral wool to 270mm under a raised deck on loft legs when height allows, or PIR boards when the rafters are too low for a raised floor. Do not treat existing boards as proof the insulation below is adequate. Lift or inspect before quoting, then rebuild the deck above a full, uncompressed layer.

Does loft insulation cause condensation in damp climates?

Loft insulation does not cause condensation when the loft stays a cold, ventilated roof and warm indoor air is not dumped into the void. Condensation appears when insulation blocks eaves vents, gaps in the ceiling leak moist air, or the quilt is packed against the roof covering. Manchester’s damp weather makes that detailing more important, which is why a survey should check ventilation as well as depth.

Are there grants for loft insulation in Manchester?

Grants and obligation schemes such as ECO4 can fund loft insulation for some qualifying households, depending on benefits, the property, and how much insulation is already fitted. There is no automatic grant for every Manchester loft. Raise it when you enquire. We will assess likely eligibility against the survey findings rather than treating a grant as part of every quote.

Book a loft insulation survey in Manchester

Contact Manchester Wall Insulation when you want a specified depth, a material that will actually pass the hatch, and a loft that still ventilates after the job. Send your address, property age, photos of the hatch if you have them, and whether you need storage or a clear cold loft.

We will survey, confirm type and depth, flag condensation and access risks, and quote the install. Start at manchesterwallinsulation.co.uk and ask for a loft insulation survey.

Book a Free Survey