South Manchester Terraces
Chorlton, Levenshulme, and similar pre-1919 rows often sit at the upper end because hatches can be 450–600 mm, materials come through a hallway, and parking is on-street.
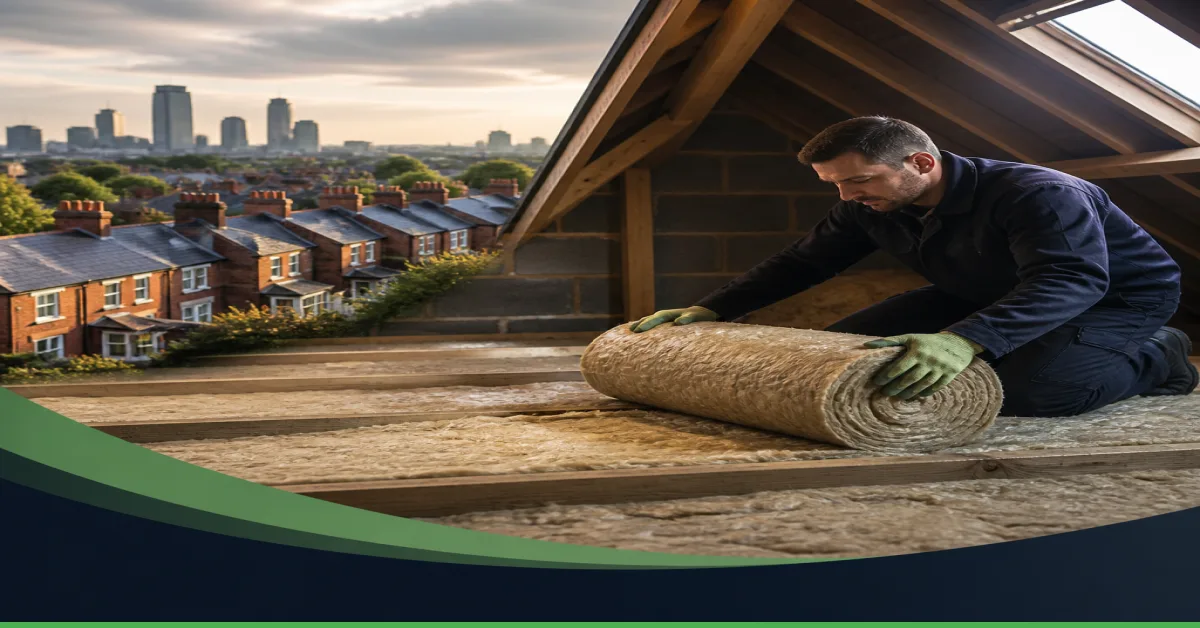
Typical loft insulation cost in Manchester: £500–£1,400 installed. Local surveys for period homes. Fixed quotes, old wool removal, boarding. Get your benchmark.
Manchester Wall Insulation installs loft insulation for Manchester houses, from Victorian terraces to 1930s semis and later stock. We survey the loft, specify a build-up that suits the roof and wall type, then quote the installed cost before work starts.
Use this page to benchmark a 2026 budget, choose a material that will not trap damp, and brief a local installer with the right access, ventilation, and waste items on the quote.
Around two in five Manchester homes were built before 1945. That mix of narrow hatches, party walls, solid masonry, and rear-only access is what moves a quote, not a national average copied from a detached house with a driveway.
Loft insulation in Manchester typically costs £500–£950 installed for a 2-bed terrace and £700–£1,400 for a 3-bed semi, depending on loft area in m², hatch size, boarding, and whether old insulation must come out.
Installed mineral wool usually sits at £15–£28 per m² in Manchester once labour, waste, and access time are included. That is a local labour premium on material-only pricing, driven by tight hatches, on-street parking, and carry-in through occupied terraces rather than open driveway access.
| Property type | Typical loft area | Installed mineral wool range | Common extras |
|---|---|---|---|
| 2-bed Manchester terrace | 32–42 m² | £500–£950 | Hatch enlargement, eaves ventilation, party-wall detailing |
| 3-bed Manchester semi-detached | 45–65 m² | £700–£1,400 | Boarding for storage, hatch/lighting works, old-wool removal |
Chorlton, Levenshulme, and similar pre-1919 rows often sit at the upper end because hatches can be 450–600 mm, materials come through a hallway, and parking is on-street.
More often have a usable hatch and side or driveway access, so the same m² can land lower if the loft is dry and unboarded.
DIY mineral wool often costs £4–£10 per m² for materials only. Professional installation costs more because the price includes cutting around tanks and wiring, keeping a ventilation path at the eaves, bagging waste, and working in restricted spaces.
| Approach | What you pay for | When it is realistic in Manchester |
|---|---|---|
| DIY mineral wool | Materials only (£4–£10 per m²), plus your time and disposal | Dry loft, standard hatch, no boarding, no wet old wool, and you can keep eaves vents clear |
| Professional install | Labour, waste, ventilation pieces, and access (£15–£28 per m² typical) | Period terraces, grant work, hatch widening, removal, or any loft with staining or restricted access |
Manchester's older housing stock changes the number on the quote. Narrow loft hatches, shared party walls, and rear-only access add labour minutes that a detached new-build loft does not. Those minutes, not the wool itself, are why two houses with the same m² can land at opposite ends of the range. Request a measured survey if your hatch is small, the loft is boarded already, or you can see staining at the eaves.
Hidden cost items that buyers miss: hatch liners and ladders, pipe and tank lagging after the wool is down, eaves baffles, and licensed removal of old rolls. Ask for those as separate lines so a "cheap" m² rate is not completed later in extras.
Mineral wool is the usual first choice for most Manchester lofts, PIR rigid boards suit shallow depths or boarding, and spray foam is a high-risk option in damp or period roofs.
Vapour-open, cut around joists, and can be laid to the common 270 mm depth used to reach a loft U-value around 0.16 W/m²K. It is the practical default for a cold loft in a condensation-prone Victorian terrace.
Best for: Solid-wall terraces, lofts with staining, wet felt
More thermal resistance per millimetre, so they help where depth is limited or where you need a firm deck. In a solid-wall Manchester house they need a designed vapour-control and ventilation plan.
Best for: Shallow rafters, hatch-level storage, firm surfaces
Can seal leaks and look tidy, but in a damp Manchester loft it can trap moisture against timber, hide decay, and create mortgage or survey problems later.
High-risk in damp or period roofs
Modern, low-permeability materials can worsen damp in pre-1945 homes because those roofs and solid walls were built to release moisture, not to be wrapped. If the house has no cavity, historic pointing, or existing mould at the eaves, choose a breathable loft build-up first and treat the moisture source before adding boards or foam.
Which material for your Manchester home?
If you later want a storage deck, decide that before the wool goes down. Boarding over mineral wool without a designed walkway and vapour plan is a common Manchester retrofit that compresses insulation, blocks airflow at the eaves, and then shows as mould on bedroom ceilings.
Victorian and 1930s Manchester lofts need condensation control at the eaves, insulation continuity at party walls, and ventilation that matches solid-wall construction.
Terraces lose heat at the roof and gable junctions. If insulation stops short of the party wall, warm air still washes the wall head and can condense on cold masonry. The wool or boards should meet the party wall without compressing vents or burying cables in a way that overheats them.
Eaves in a Manchester terrace are a frequent failure point. Stuffing rolls into the soffit blocks the airflow the roof needs, then moisture shows as black mould on the rafter feet and damp on the bedroom ceiling below. Keep a clear path from eaves vent to ridge or loft void, using baffles where needed.
Solid-wall houses cannot dump moisture into a cavity, so the loft must remain able to dry. A sealed, plastic-heavy build-up over a breathable roof covering is the wrong match. Mineral wool with maintained ventilation is usually the safer specification than an airtight board-and-foam sandwich.
A pre-installation humidity check reduces mould risk. Measure whether the loft feels dry, look for rusted nails, tide marks on felt, and crumbling plaster at the wall head, and do not cover wet timber. If relative humidity is high or the covering is leaking, fix that first. Laying new insulation over a wet loft is one of the costliest mistakes on period stock.
Chimney breasts, valley gutters on L-shaped terraces, and unlagged tanks are the other period-home heat and moisture traps. Insulate up to masonry, do not bury a live flue or a wet valley, and lag tanks after the loft floor is insulated so condensation does not form on cold pipework overnight.
Pre-installation steps for Manchester period homes
A typical Manchester loft insulation job takes one working day on a straightforward house, but rain, hatch works, and rear-access terraces can extend the programme to two days or add a separate access visit.
Manchester Wall Insulation treats the work as a surveyed install, not a drop-off of rolls. Scope usually includes a loft inspection, moisture and ventilation checks, specification of depth and material, optional uplift of old insulation, installation, waste removal, and a clear handover of what was fitted.
1 visit, about 30–60 minutes. We measure area in m², hatch size, joist depth, and access from street to loft.
The quote lists material, target depth, removal, boarding, ventilation pieces, waste, and any hatch or lighting work.
Scaffolding may be needed for safe rear access, and some Manchester terraces need a cherry picker to lift materials over the roof.
Often 4–8 hours. Fitters protect floors, open the hatch, fit baffles, lay or fix insulation, and keep the eaves airway.
Old mineral wool and packaging leave site with a licensed waste carrier and a waste transfer record.
Cherry pickers appear on quotes where rear yards are enclosed, alleys are too tight for a van, and neighbours' passages cannot be used. That plant cost is cheaper than damaged plaster, blocked hallways, and a two-person carry that doubles labour hours.
Winter and prolonged rain are the usual delay, not the laying of wool itself. If the covering is wet, a responsible installer will reschedule rather than trap moisture. Permit parking and school-run streets in inner Manchester also affect start times, so confirm where the van can stand before install day.
Manchester households can access ECO4 or Great British Insulation Scheme (GBIS) support when they meet the scheme rules on benefits, tenure, and Energy Performance Certificate (EPC) rating, with the largest bill cuts where the loft is currently thin, missing, or damp-damaged.
Tend to run higher in parts of South Manchester where pre-1919 terraces, lower EPCs, and IMD-linked benefit uptake overlap, compared with newer suburban stock that already meets a better roof U-value.
Heating-cost cuts of around 10–15% are a realistic planning band for a poorly insulated Manchester loft once the heating system and occupancy stay the same.
Usually shorter on a 2-bed terrace than a 3-bed semi because the install cost is lower while the roof remains a major heat-loss surface. Grant-funded work can reduce the private payback to zero if you qualify.
Check your eligibility (quick guide)
Scheme rules, evidence packs, and eligible measures change. Treat 2026 quotes as live checks against the current ECO4/GBIS guidance, your EPC, and tenure. A loft that is already at a good depth may not be fundable even in an IMD postcode, while a thin or missing loft on a qualifying EPC still needs a dry, ventilated specification to pass.
A trustworthy Manchester loft insulation provider issues a survey-based quote that includes damp checks, ventilation, waste disposal, and access, not a one-line price copied from a national average.
Manchester Wall Insulation prices from the loft you actually have: hatch width, party walls, eaves, and how materials will reach a mid-terrace bedroom. That is the practical reason to use a local installer on this housing stock rather than a remote quote that assumes a clear hatch and a driveway.
What a Manchester quote should include
Some providers avoid terraces with rear-only access because carry-in time, parking, and possible cherry-picker or scaffold hire destroy a standard day rate. If your house sits in a tight row with no side gate, treat a refusal or a large access line as realism. Treat a suspiciously low price with no access line as a risk.
Compare two or three surveyed quotes on those lines, not on a single headline figure. The cheapest Manchester price is often the one that omitted hatch works, waste, or ventilation. A complete quote from a local installer who will enter a mid-terrace loft is usually the safer commercial choice.
To move from a budget range to a firm figure, request a loft survey from Manchester Wall Insulation via manchesterwallinsulation.co.uk. Have the EPC, hatch location, and any damp photos ready so the visit prices the real access and moisture risks.
Manchester loft insulation questions at quote stage usually come down to average cost, whether old material must come out, disposal pricing, large-area rates, and the right depth in a terrace.
Loft insulation in Manchester typically costs £500–£1,400 installed for most 2-bed terraces and 3-bed semis, or about £15–£28 per m² for mineral wool once local labour and waste are included. Hatch works, boarding, and removal of wet old wool push individual jobs above that band, which is why a measured survey beats an average.
You should remove old loft insulation in Manchester when it is damp, compacted, contaminated, vermin-damaged, or blocking eaves ventilation. Dry, evenly laid wool can often be topped up to 270 mm instead of stripped. Period terraces with staining at the wall head should be treated as removal-first until a survey proves the void is dry.
Taking loft insulation away in Manchester usually adds £150–£500 for labour and licensed disposal on a typical house, more if access is only through a narrow hatch or a rear-access terrace. The wool is bulky, not heavy, so the cost is bags, carry time, and waste duty of care rather than skip hire alone. Get this as a line item so it is not left in the hallway.
1,500 sq ft of loft insulation is about 139 m² and typically costs £2,100–£3,900 installed in Manchester at £15–£28 per m² for mineral wool, before hatch, boarding, or removal extras. That area is large for a local terrace and more typical of a big semi or detached roof. Confirm the measured m² on survey. Many Manchester lofts are closer to 32–65 m².
A Manchester terrace should usually have about 270 mm of mineral wool at joist level, or another system that reaches a comparable roof U-value around 0.16 W/m²K, without blocking eaves vents. Shallower PIR build-ups can be specified where depth is limited, but only with a ventilation and vapour-control plan suited to solid walls. More thickness on a wet or sealed roof is not better.
It is better to remove old attic insulation before adding new in Manchester if the existing layer is wet, uneven, or trapping moisture against a period roof. It is better to leave it and top up if it is dry, pest-free, and still allowing air at the eaves. The deciding evidence is a loft humidity and staining check, not a blanket rule to strip every house.
If you want a survey-based loft insulation cost for a Manchester terrace or semi, contact Manchester Wall Insulation through manchesterwallinsulation.co.uk and book a site visit. Bring the EPC and notes on hatch size and any damp so the quote can include access, ventilation, and waste from the start.
Book a free survey. We will tell you which system fits your walls, what it costs, and whether a grant applies.