Internal Wall Insulation & Condensation in Manchester Homes

Internal Wall Insulation

Internal Wall Insulation & Condensation in Manchester Homes

Professional internal wall insulation for Manchester solid-wall homes. We control condensation with damp surveys, vapour barriers, and ventilation upgrades.

How Internal Wall Insulation Affects Condensation in Manchester Properties

Internal wall insulation changes where moisture condenses in Manchester properties by warming the room-side surface while making the original brick colder, so surface condensation can fall while interstitial condensation risk rises if vapour is not controlled.

Surface condensation forms on cold plaster, window glass and external corners when indoor air hits dew point. Interstitial condensation forms inside the wall build-up, often on the cold face of insulation or on the inner leaf of solid brick, where you cannot see it until paint fails, timber decays or mould appears at junctions.

Manchester’s humid climate and older brick construction raise that risk. Many terraces have dense, relatively impermeable paint, hard cement pointing, and rooms that are heated unevenly. Indoor moisture from cooking, bathing and drying clothes then moves toward the cold masonry. A vapour control layer (VCL), or a fully vapour-open hygroscopic system designed as a whole, is critical because it either stops moist air reaching the cold brick or allows the wall to buffer and dry without trapping water against foam.

In Victorian terraces the usual condensation hotspots are party-wall junctions, window reveals, lintels, behind furniture on external walls, and around sockets cut through the insulation. Those are thermal bridges: thin or missing insulation paths that stay colder than the main wall. The junction between an insulated external wall and an uninsulated party wall is a particular problem in Manchester because the shared brick acts as a constant cold sink, pulling heat out of the room even after the external wall is warm.

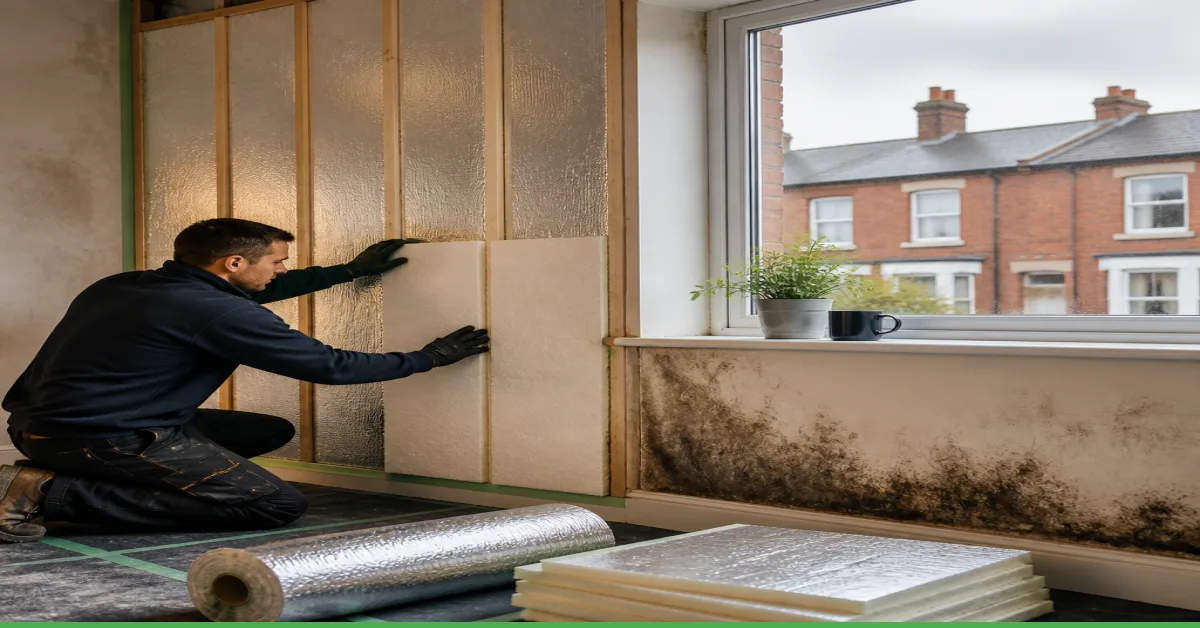
Insulation can worsen damp when it is fitted over untreated penetrating or rising damp, when the VCL is un-taped or punctured, when reveals are left uninsulated, or when the house has no reliable extract ventilation. Warning signs after a poor job include a persistent musty smell, mould at skirtings, damp patches at electrical boxes, and staining where the insulated wall meets an uninsulated party wall.
⚠️ Location Moisture Risk Table

Location Risk
Room-side plaster North bedrooms, corners
Inside insulation Weak/missing VCL
Window reveals Thermal bridging
Party wall junction Cold bridge
Service penetrations Moist air leaks

Key Insight: Internal wall insulation is viable in a damp-prone Manchester home only after moisture sources are diagnosed and the wall build-up, ventilation and junctions are specified together.

Manchester-Specific Risks & Pre-Installation Checks

Manchester homes need three pre-installation checks before internal wall insulation: a proper damp survey, a ventilation assessment, and a thermal-bridging review, because insulating over existing moisture or still air is what turns a cold wall into a hidden wet wall.

1

Damp Survey

A damp survey should separate condensation from rising damp, penetrating rain, leaking gutters, defective pointing, and plumbing faults.

South-facing rear walls and north-facing fronts both need separate assessment — one may be rain-driven while the other is condensation-driven.

2

Ventilation Assessment

Many older Manchester houses have sealed sash windows, no working trickle vents, and weak or missing kitchen and bathroom extract.

A family of four can generate 10–15 litres of moisture per day — without a route out, that vapour pressurises the room.

3

Thermal-Bridging Review

Party walls, window reveals, floor-wall junctions and joist ends stay cold if the insulation stops short.

In a terrace those bridges are where mould returns after the main wall looks "done".

Non-Negotiables Before Insulating

  • ✓ Insulate only after active rising damp, penetrating damp or leaks are remediated.
  • ✓ Do not insulate if the house has inadequate airflow and no agreed ventilation upgrade.
  • ✓ Pause the job if structural timber, joist ends or plaster are too wet to encapsulate.

5-Point Pre-Installation Checklist

  1. 1 Is the wall dry, or is there a live moisture source to fix first?
  2. 2 Can the house remove moisture (trickle vents, extract, occupancy pattern)?
  3. 3 Can reveals, party walls and services be detailed without cold gaps?
  4. 4 Do party wall notices or listed-building constraints apply?
  5. 5 If any answer is no, remediate or redesign before insulating.

Preventing Condensation with the Right Insulation Materials

The right internal wall insulation material for condensation control is the one matched to your wall’s ability to dry, the space you can spare, and a complete vapour and airtightness design, not the board with the highest headline R-value.

Material Thermal resistance vs thickness Vapour behaviour Condensation risk if detailed badly Best for Manchester property type
PIR foam boards High resistance in about 50–80 mm Vapour-closed High interstitial risk without a taped VCL Tight terrace rooms where every 10 mm of floor space matters
Phenolic boards Very high resistance at low thickness Vapour-closed Same VCL and junction discipline as PIR Space-critical walls with good existing dryness
Wood fibre Needs greater thickness, often 80–120 mm+ Vapour-open, moisture-buffering Lower trapping risk on solid brick if rain tightness is sound Victorian solid walls that should remain able to dry
Mineral wool in studs Moderate, thickness-dependent More vapour-open, air-permeable Convection loops and moist air washing if not airtight Only with a designed airtight layer and careful boxing-in

Vapour-Open Systems

The usual Manchester recommendation for original solid brick that must remain able to dry inward after rain.

Vapour-Closed Systems

Foam systems can be specified where thickness must stay low, provided the VCL, junctions and ventilation are treated as part of the product.

Thickness Reality Check

On a 3 m-wide front room, insulating two external walls is a real furniture and door-lining problem. We trade U-value against usable width before you approve the specification.

Costs & Realistic Savings for Manchester Homes

Internal wall insulation in Manchester is typically quoted per square metre after survey, with many complete installations falling in a market range of about £70 to £150 per m² of insulated wall.

What's Included in the Rate

  • ✓ Survey and moisture diagnosis before a fixed specification
  • ✓ Typical installed market range: about £70–£150 per m², system-dependent
  • ✓ Extra cost drivers: reveals, sockets, radiators, uneven plaster, restricted terrace access
  • ✓ Heating savings come from a warmer wall and fewer hours of heating a cold fabric
  • ✓ Avoided costs include repeated mould washing, replastering, ruined skirtings and window joinery
  • ✓ Break-even is property-specific: fuel type, occupancy, and whether damp repairs would otherwise keep returning

The Real Cost Comparison

Lifetime cost is the comparison that matters on terraces. On a typical two-bed Manchester terrace with three solid external walls, the difference between a cheap foam install with no ventilation work and a full moisture-controlled system is often £1,500–£3,000 — but the cheap route can cost £5,000+ in failed linings, rot repair and replastering within five years.

Funding Routes

Greater Manchester households may be eligible for contribution via ECO4 or local authority flexible eligibility (LA Flex) where income, benefits, tenure and the property’s energy rating meet scheme rules. We assess likely routes at survey.

Ask for a written quotation that separates insulation, vapour control, ventilation upgrades and making-good so you can judge energy benefit against condensation risk, not against the cheapest board rate.

The Manchester Installation Process: Avoiding Condensation Pitfalls

Manchester Wall Insulation runs internal wall insulation as a moisture-controlled sequence: survey, specification, junction detailing, installation, then post-install checks, because skipped vapour detailing is the usual cause of condensation after the job looks finished.

01

Enquiry & Photos

Photos of mould, windows and the wall build-up, plus access notes for the street and rear alley.

02

Site Survey

Moisture readings, rain penetration, ventilation, heating pattern, party walls, reveals and services. No specification until the wall is classed dry enough.

03

Specification

Material, thickness, VCL or vapour-open design, insulated reveals, airtight taping, extract and trickle vents. Funded retrofits often need a retrofit coordinator under PAS 2035.

04

Neighbour & Logistics

Party wall notices where required, parking, skip location, and carrying boards through narrow halls when there is no rear vehicle access.

05

Preparation

Protect floors, isolate electrics, remove skirtings and radiators as specified, and stop work if unexpected wet plaster or rotten timber appears.

06

Installation

Insulation, continuous vapour control or designed vapour-open layers, sealed sockets and pipes, insulated and draught-stripped reveals, then lining and finish. Photographic record of taping before covering.

07

Ventilation Commissioning

Working extracts and trickle vents so the new warmer surface is not fed by still, wet air.

08

Handover & Aftercare

What to watch for in the first weeks of heating, and how to use the rooms without blocking vents. Condensation monitoring in the first 12 months is part of aftercare.

Why PAS 2035 Matters: Funded retrofits often need a retrofit coordinator under PAS 2035, because that standard treats occupancy, ventilation and moisture as design inputs, not site improvisation. PAS 2035 exists specifically because poorly specified retrofits caused moisture failures across the UK — a coordinator is not paperwork, it is the person who stops a quick quote becoming a damp wall.

Tight terrace access is normal in Manchester. We plan board sizes, waste, and working in occupied rooms so moisture-critical taping is not rushed at the end of a cramped day.

Why Choose a Manchester Specialist for Internal Wall Insulation

A Manchester specialist is the sensible choice for internal wall insulation with condensation risk because local housing stock, humidity, party walls, parking and planning habits decide whether the system stays dry, not a generic board specification written for another region.

🏘️

Local Housing Expertise

We work to the details that fail on local solid walls: vapour control on cold brick, trickle vents in older windows, insulated reveals, and junctions into uninsulated party walls. We know when a vapour-open wood fibre build-up suits Victorian masonry.

📍

Planning & Conservation Knowledge

Conservation areas and listed streets need an early check on vents, window linings and any external grille. Manchester's conservation officers routinely reject visible ducting — a local installer knows what will pass before it is fitted, not after.

🔍

Real Aftercare

Aftercare is damp tracking, not a vague promise. We want a record of the survey, the hidden junctions, and a route to inspect if moisture returns in the first heating season. Do not appoint on price alone if the quote has no ventilation line.

Questions to Ask Any Installer

  • ? How will you prove the wall is dry enough, and what happens if it is not?
  • ? Where is the vapour control layer, and how are sockets, pipes and party walls sealed?
  • ? Which ventilation upgrades are in the price, including trickle vents?

If those three answers are vague, the condensation risk is still in the job.

Frequently Asked Questions

Does internal wall insulation cause damp in old houses?

Internal wall insulation does not cause damp in old houses by itself. It causes problems when it is fitted over existing damp, when moist indoor air can reach cold brick through gaps, or when the house cannot ventilate. In Manchester terraces the failure is usually missing vapour control, uninsulated reveals, or untreated rain penetration, not the idea of insulation.

How much does internal wall insulation cost in Manchester?

Internal wall insulation in Manchester commonly costs about £70 to £150 per m² of wall for a complete installed system, depending on material, thickness, access, electrics and making-good. A survey from Manchester Wall Insulation produces a property-specific quotation rather than a catalogue rate.

Can you insulate a damp wall without making it worse?

You cannot safely insulate a damp wall without making it worse until the moisture source is identified and brought under control. Once the wall is dry enough, or a specialist capillary-active specification is justified after remediation, insulation can proceed with ventilation and junction detailing included.

Do I need planning permission for internal insulation in Manchester?

Most internal wall insulation in Manchester does not need planning permission. Listed building consent can apply to linings, windows and vents, party wall procedures can apply in terraces, and conservation-area rules can affect external extract grilles. We flag that before specification.

What's the best insulation to stop condensation?

The best insulation to stop condensation is a full wall system with the right vapour strategy and working ventilation, not a single brand of board. Wood fibre suits many vapour-open Victorian solid walls. Thinner PIR or phenolic can suit narrow dry rooms if the vapour control layer and reveals are installed without gaps.

How long does internal wall insulation last in humid climates?

Internal wall insulation typically lasts 25 years or more in humid climates when the wall stays structurally dry, the vapour layer or vapour-open design remains intact, and ventilation keeps indoor moisture in check. Lifespan shortens if rain, rising damp or unsealed services wet the build-up.

Request a Survey for Internal Wall Insulation in Manchester

Manchester Wall Insulation will survey your walls, moisture and ventilation, then specify an internal insulation system that is honest about condensation risk in your terrace or solid-wall house.

Bring photos of affected rooms, notes on mould or steaming windows, and any listing or conservation status. We will tell you if insulation should wait behind damp repair, what material thickness you can live with, and what the installation sequence looks like in an occupied home.